
Browsing Category

Home & Interiors

Home & Interiors

How to Improve Bathroom Ventilation for a More Comfortable Home

How to Improve Bathroom Ventilation for a More Comfortable Home

A bathroom may look clean and modern, but if the air feels heavy or damp, it can quickly become uncomfortable. Many people focus on tiles, fittings, and design, yet ventilation is what keeps the space fresh every day. Without proper airflow, moisture stays in the room, making it harder to use and maintain over time.

Understanding how to improve ventilation does not have to be complicated. Simple changes can make a big difference. Visiting a trusted Bathroom Store can also help you explore practical solutions that suit your space and daily needs. When airflow is planned well, the bathroom becomes easier to use and more pleasant to spend time in.

Why Ventilation Matters More Than You Think

Every time you take a hot shower, steam fills the bathroom. This moisture does not disappear on its own. If it is not removed, it settles on walls, mirrors, and ceilings. Over time, this can lead to dampness and an uncomfortable environment.

Good ventilation helps remove this moisture quickly. It allows fresh air to enter and pushes out humid air. This keeps the room balanced and prevents the air from feeling heavy. When ventilation works properly, the bathroom stays dry and comfortable after each use.

Use an Extractor Fan Effectively

An extractor fan is one of the most common ways to improve ventilation. It pulls moist air out of the bathroom, helping reduce humidity. However, simply having a fan is not enough. It needs to be used correctly.

Running the fan during and after a shower helps remove steam effectively. Leaving it on for a few minutes after use helps clear any remaining moisture. This small habit can make a noticeable difference in how the bathroom feels.

Make the Most of Natural Airflow

If your bathroom has a window, it can be a simple but effective way to improve airflow. Opening the window during or after use allows fresh air to enter and moisture to escape.

Even a small amount of natural airflow can help reduce dampness. Keeping the window open for a short time each day can improve the overall environment. When combined with other methods, it makes ventilation more effective.

Keep Air Pathways Clear

Air needs space to move. If the bathroom is filled with large cabinets or items placed too closely together, airflow can become restricted. This can cause moisture to stay in certain areas longer.

Keeping enough space between fixtures allows air to circulate more freely. This helps the entire room dry evenly and reduces the chance of damp spots forming.

Choose Materials That Support Ventilation

Some materials hold moisture more than others. Smooth, water-resistant surfaces are easier to dry and maintain. They help reduce the impact of humidity in the bathroom.

Choosing the right materials during planning can support better airflow. It also makes cleaning easier and helps keep the space in good condition over time.

Use Simple Daily Habits

Improving ventilation is not only about equipment. Small daily habits can also help maintain a fresh environment. Leaving the door slightly open after use, wiping down wet surfaces, and allowing time for air to circulate all contribute to better airflow.

These simple actions may seem small, but they prevent moisture from building up. Over time, they help keep the bathroom comfortable and easier to manage.

Important Things to Remember

Improving bathroom ventilation does not require major changes. It is about combining simple methods such as using an extractor fan, allowing natural airflow, and keeping the space organised. When these steps are followed consistently, the bathroom stays fresh and comfortable.

FAQs

1. Why is ventilation important in a bathroom

Ventilation helps remove moisture from the air. Without it, steam stays in the room, causing dampness and making the space uncomfortable and harder to maintain.

2. What is the easiest way to improve bathroom ventilation

Using an extractor fan regularly and opening windows when possible are simple ways to improve airflow. These steps help remove moisture quickly and keep the air fresh.

3. Can poor ventilation affect the bathroom over time

Yes, poor ventilation can lead to dampness and affect surfaces. Over time, this can make the bathroom harder to clean and maintain.

4. Do small bathrooms need ventilation

Yes, small bathrooms need ventilation even more because moisture builds up faster in a limited space. Proper airflow helps keep the room dry and comfortable.

5. Are daily habits important for ventilation

Yes, simple habits like wiping surfaces and allowing air to circulate can make a big difference. They help reduce moisture and keep the bathroom fresh.

When ventilation is handled properly, the bathroom becomes a space that feels light, fresh, and easy to use. It supports daily routines without causing discomfort and helps maintain the space’s quality over time.

Home & Interiors

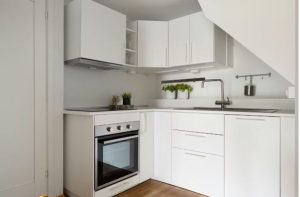
Small Kitchen, Big Impact: The Upgrades That Matter Most This Year

small kitchen

Pic Credit: Unsplash

A small kitchen can be one of the hardest-working spaces in any home. This is where you discuss what happened during the day and have your slow-down moments to cook with a glass of wine and enjoy a good meal. If your family is constantly bumping into each other in the kitchen, or it seems cluttered and disorganised, you will not enjoy cooking, and the “heart of the home” will be no more. The following smart upgrades can transform your small kitchen into the favourite family spot again.

Start With Smarter Storage

Storage in a small kitchen affects everything from kitchen usability to enjoyment of cooking. The key to improving the kitchen is to have an efficient storage system which allows easy access to all your supplies while maintaining clear countertops and walls. For example, deep pan drawers, vertical tray dividers, or even pull-out shelves in base cabinets will dramatically improve your kitchen and thus make cooking enjoyable again.

You can also utilise open shelving in a limited capacity. A couple of your everyday household objects displayed on an open shelf adds warmth and character to your kitchen without visually cluttering it. Give every item a home and make daily use feel effortless.

Improve Light Where It Matters Most

Lighting has an outsized effect in a small kitchen. A bright, layered scheme makes the room feel bigger, fresher, and more inviting. Ceiling lights provide overall brightness, but task lighting is what really transforms the space. Well-placed under cabinet lights can illuminate worktops, reduce shadows, and add a polished finish that feels both modern and welcoming.

A lighting system like this is particularly effective since it offers function along with aesthetics. It assists with food preparation, draws attention to your backsplash or countertop area and generates an additional layer of ambience that can alter the mood of the kitchen.

Choose Surfaces That Earn Their Place

Each component in a compact kitchen has to earn its keep. Materials that are durable and require little maintenance are investments in your day-to-day living because they enable you to carry on your activities with ease while minimising the amount of time required to maintain your kitchen’s appearance. As an example, quartz countertops, easy clean splashbacks and high-quality finishes on cabinetry assist in preserving a clean and fresh appearance throughout the course of the week with minimal upkeep.

Build Systems That Support Daily Life

The most valuable upgrade is often the one you cannot immediately see. A well-run kitchen depends on rhythm as much as design. Turning messy admin into repeatable systems, from meal planning and shopping lists to cleaning routines and drawer organisation, helps the whole space function better. When your kitchen supports your habits, it starts to feel larger, lighter, and easier to enjoy.

Small kitchens shine when every choice is intentional. The upgrades that matter most this year are the ones that bring clarity, comfort, and confidence into the heart of the home. With smart storage, effective lighting, durable surfaces, and better systems, even the smallest kitchen can make a remarkable impression.

Home & Interiors

Avoiding Unnecessary Expense During Your Home Move

removal van

Pic Credit: Pexels

Moving home can be a stressful time for anyone. There are a lot of moving parts, plenty of potential mistakes you can make, and you don’t want to spend too much time dealing with all of it. Paying for the right help can certainly streamline things a lot, but you also want to make sure that you don’t have to pay too much more than is necessary. As such, let’s take a look at some of the common expenses you might be able to avoid with a little planning.

Streamline The Move

First and foremost, if you have time before you pack, you should try to reduce how much you actually need to bring with you. Selling unwanted items online or through a garage sale not only means that you don’t have to pay as much for the move (which is often based on volume and weight), but it can also give you a little extra cash to help cover those moving costs. If you can’t sell them, you should consider donating, recycling, or otherwise getting rid of items that you don’t really have any need for, as well.

Book Early To Avoid Peak Pricing

The price you’re quoted for a move can depend on a range of things. However, it’s often based on demand, and that demand typically rises the closer that you get to moving day. Hiring a team of removalists early can ensure that you’re not paying more than you need to. You might be able to save even more by moving during weekdays, as weekends, public holidays, and end-of-the-month days tend to be when they’re in most demand, no matter how much time you give them in advance. 

Protect Your Belongings

If you choose the right team of professionals, they should offer insurance to make sure that any potential damage that happens on the road is covered, giving you enough to replace any items that are damaged in transit. They also typically do more to prevent that damage to begin with. However, if you’re transporting any of your own belongings, whether in your car or you rent out a van of your own, then you should invest in protective packaging as well, such as sturdy boxes, bubble wrap, and padding for any fragile items, which should also be clearly labelled.

Source Low-Cost Or Free Packing Materials

Aside from the materials you use to secure your items, you should consider where you get your packaging for the move, in general. If you buy everything new, you might be surprised how quickly those costs can add up. Ask around for second-hand boxes from supermarkets and local businesses, and look at online community groups where you can often find people trying to sell packaging materials that they no longer need. You can also use items you already have at home, such as towels, blankets, and clothing, as protective wrapping for fragile goods. 

Budgeting for a smooth and stress-free move is important, but you should make sure that you’re saving money where possible, unless you’re comfortable with the extra expense.

Note: This is a collaborative post

Home & Interiors

Cutting Costs Without Cutting Comfort: How Solar Fits Into Family Life

solar panels

Pic Credit: Unsplash

Solar energy has become increasingly popular in recent years, particularly for modern families who are trying to save money. While solar panels can prove somewhat expensive initially, it’s a short-term pain for a long-term gain when saving money on your utility bills.

By generating electricity during the day, families are able to make use of free, renewable energy, covering the majority of the household’s annual electricity needs. So if you’re looking to cut costs without cutting comfort, then here’s how solar fits into your family life.

How Solar Maintains Comfort While Cutting Costs

There are some great benefits to using solar, but for the most part, it’s the ability to cut costs that attracts buyers to solar energy.  Families will often use appliances like dishwashers and washing machines during the day. This allows them to use solar power directly. By generating their own power, their homes become less reliant on the grid itself. That can help to protect the family finances from fluctuating energy prices. New, low-cost, plug-in solar panels for use on balconies and outdoor spaces make solar accessible to even more households. It continues to provide low-cost ways to reduce bills, but without the extensive and expensive installations required.

Homes that have solar panels will often sell a lot faster and at higher prices as eco-conscious buyers look for homes that deliver lower energy costs.

Maximizing Solar Benefits for Families

For families, the more you can do to maximize the solar benefits, the better ROI you get as a result. While it’s not an essential, adding a battery helps you store away excess energy that’s generated during the day for use in the evening. This helps to maximize savings further and also provides energy during power outages. A solar diverter can also help to maximize the benefits of solar energy by automatically using excess electricity to heat water, reducing the need for other heating methods.

Solar systems are low-maintenance and require only occasional cleaning, providing long performance guarantees, too. The use of solar energy can be helpful in charging any EVs you may have on the property, reducing transport costs along with your electricity bills, too.

The Long-Term Financial Advantages

Of course, there are plenty of long-term financial advantages to be enjoyed too. For example, solar panels will often typically pay for themselves within 6 to 12 years and, as such, provide decades of free energy too. Solar provides a stable and long-term energy solution, reducing the exposure to the volatility that comes with relying on global fossil fuel markets. There are also government schemes that may still be available, depending on where you live, that might be worth making use of.

With smart, automated systems like energy management tools and smart inverters, solar energy integrates into the home’s background. It allows families to enjoy a comfortable and modern lifestyle, saving money and contributing to a more sustainable future. If you’ve been thinking about solar power energy, then now is an appropriate time to consider implementing it into your home, in some way.

Note: This is a collaborative post

Home & Interiors

Creating a Family Home That Actually Works for You

happy family laughing

Pic Credit: Unsplash

A family home isn’t just somewhere for you to sleep; it’s exactly where your life is happening. You have meals, conversations, quiet moments, and the daily chaos, which all share the same space. But a home only feels right when it is set up to support your routine rather than fight against it. If your space feels as though it is cluttered, awkward, or hard to manage, it’s usually not about size; it’s about how each area is used. Let’s break down the key sections of a family home and how you can make each one work better.

The Kitchen: Where Everything Comes Together

The kitchen carries far more weight than any other room; it’s not just for cooking. It’s where homework gets done, snacks get grabbed, and conversations happen without planning. You need to make sure that you’ve got storage that makes sense for you and your family, not just cupboards, but better ones. Think about how you move through the space. If you are always reaching, bending, or searching, then something is not working. This is where smart design is really important. Working with professionals like cabinet makers Mackay can help you to build storage that fits your daily habits, not just the layout of the room. Keep your most used items within easy reach and clear your benches and sights. Try not to overfill your cupboards either; space is just as important as having proper storage.

The Living Room: Keep It Simple and Usable

A family living room doesn’t need to look perfect; all it needs is to be comfortable. Too much furniture can make the room feel tight, and too little can make it feel like it is empty. You need to have a good balance here. Choose seating that accommodates everyone without forcing people to squeeze in, a beanbag is a clever way to add additional seating, and add soft lighting instead of relying on a single bright overhead light. You need to be honest about how you use the space. If toys end up here every day, plan for it. A simple basket or storage bench can make clean-up easy and quick. This room should be easy to reset, not something that stresses you out.

Bedrooms: Make Them Calm and Personal

The bedroom should feel like you are having a break from the rest of the house. For kids, that means a space to play, but it also means a space to rest. Try to keep toys and sleeper areas slightly separate if possible. For adults, you need to keep it nice and simple; too much furniture or clutter makes it hard for you to relax. Good storage helps here too, such as having built-in wardrobes or simple organisers. This can stop things from piling up. Lighting is really important, and it is more important than people actually think. Soft, warm lighting helps signal that it is time to wind down.

Conclusion

A family home doesn’t need to be perfect; it does need to be able to work for the family who lives in it. Focus on how you use each space of the home, make more changes where things feel difficult, and never be afraid to adjust as your needs change. When your home supports your routine, everything just feels a little bit easier.

Note: This is a collaborative post

Home & Interiors

Designing The Perfect Garage: 7 Things To Consider

garage door

Pic Credit: Pexels

If you have the space on your property, building a garage can have many benefits from keeping your car secure to protecting the bodywork from bird poop and tree sap. But just what should your garage look like? What practical features does it need? In this post, we’ll discuss 7 important things to consider when designing the perfect garage.

Provide enough space for your car and more

You don’t want parking to be too tight in your garage. For one, you need enough space to get out either side. You also need space to load your car from behind or open the bonnet if necessary. On top of this, you may want space for storage or other items in your garage. Therefore make sure it’s quite a lot bigger than your car. If you’re designing a two car garage, it will need to be at least 20 x 20 ft. 

Choose the right style of doors

Garage doors come in many different styles. Consider which style you like the look of most and which is most practical. Traditional side-hinged doors allow for easy access while roller doors require no clearance space and can be automated. For durability against storms and break-ins, choose a steel door. Aluminium is more lightweight and modern, while wooden doors can provide a warm rustic look.

Consider lighting and electricity

Having lighting in your garage can be useful when parking up at night. Consider motion-sensing lighting so that you don’t have to get out and turn on a switch. You may also want to wire in outlets for tools or potentially even a car chargepoint if you have an EV. Hire an electrician to help you with this. 

Select an easy-to-clean floor

Many garages just have a plain concrete floor, however this needs regular sealing to protect it from stains. An epoxy coating could make the floor easier to clean. Alternatively, consider laying down some rubber mats (these are easier on the feet if you’re going to be in your garage a lot working on your car or fixing other things). 

Add storage solutions for tools and seasonal items

Garages often double up as storage areas for tools, equipment and seasonal items. Consider adding space for cabinets or installing shelves on the walls. Plan out an organised system for storing everything so that your garage doesn’t become cluttered and messy. 

Insulate your garage

Without insulation, your garage will get very cold in the winter. Use PIR rigid boards to trap heat in your garage or consider materials like stone wool insulation to help also provide acoustic insulation. Garage doors can also be insulated to stop them from being a source of heat loss. 

Design for multiple purposes

A garage doesn’t just have to be for car storage – it could also function as a workshop, a study, a home office or an extra living space. Leave enough space for other features and decide where exactly you will place them. For example, if you’ve always wanted a dartboard in your home, plan which wall it will be placed on and make sure there is enough room in front to throw. If you’ve always wanted a hot tub, consider designing a corner for this to sit and consider planning plumbing. 

Note: This is a collaborative post

Home & Interiors

Family Home Improvement Projects: How to Prepare Your Household for Renovations

decorating

Pic Credit: Unsplash

As families prepare to move into a “fixer-upper” home, most begin with high hopes. Boil the water, unpack a few dishes, and say to yourselves, “The dust is temporary.” The next day, your child can’t find their school shoes, the toddler tries to pull a cabinet open (that has no knob), and the sink faucet begins dripping all over the floor. A home improvement project is completely different now that there are young children within its walls.

While a fixer-upper may be the right choice for your family, it could provide more square footage, a better neighborhood, or the ability to create your dream home. The surprise isn’t just the cost or the dirt and dust. The surprise is how renovations affect your typical family life.

How Renovations Disrupt Daily Life

While renovations may appear to be minor at first, exposing problems beneath the surface of the renovation can often become apparent when exposed panels begin to leak. For example, water damage begins behind the drywall due to a loose panel. Additionally, leaks are caused by the old sink drain. The unevenness in the floors below the damaged tiles is another example.

Children experience these disruptions in a very different way. If you have developed a regular routine with your children (school run, snacks, naps, bedtimes), then small disruptions can feel like big ones. For example, a functioning kitchen sink versus a non-functioning kitchen sink for two days.

Stability in all aspects of your home environment will provide some level of comfort. Creating a budget for unexpected expenses and having an emergency plumber handy for issues such as a broken pipe will also help.

Fine Dust Spreads Farther Than You Expect

Are builders only remodeling one room in the house? Still, fine dust spreads throughout the entire household. Windowsills, toy bins, the staircase, and random places you haven’t touched in months receive dust. Young children are constantly moving on the ground and touching objects. 

Many individuals undertaking renovation projects expect disruptions; however, few expect the continuous cleaning process that will be necessary to create a usable living space. As with most problems, finding a way to contain dust (and related mess) at all locations of use creates frustrations. There are several easy solutions for containment, including closing doors, caulking or taping gaps between spaces/rooms, utilizing washable throw blankets on furnishings, and making sure there is an area of the house that is free from tools. It doesn’t have to be perfect. It just has to be a consistent place that you can predictably allow your child to rest, play, and/or eat without constant supervision.

Young Children Don’t Stop Their Routines For Renovations

Adults have the capacity to visualize the larger picture. Children don’t. They still have breakfast at 8 am. They still drink their favorite cups. They still read their bedtime stories. They still need to find a quiet place to relax after a long day. If the bathroom light is gone, dinner was delayed again today by strangers entering and exiting the home, your child’s behavior will reflect how stressed they are before you realize how much stress you are feeling too.

In order to allow for some stability in your household, you may want to slow the pace of the work, complete one room at a time, or wait longer to accomplish large tasks. Maintaining consistent routine patterns on either side of chaos will help stabilize the entire household more so than finishing a new wall ever would.

The Home will Become Disorganized

You can never fully prepare for all of the clutter that you will experience, as well as the way your family operates on a daily basis (as opposed to how they present themselves) when there is no longer an expectation of what appears to be the “perfect” family. It also helps to remember that your family will probably not continue to exhibit the same levels of patience and happiness when using the toaster as they did before.

Note: This is a collaborative post

Home & Interiors

How a Bathroom Interior Designer Pacific Palisades Can Turn Your Bathroom Into a Luxury Spa

Bathroom interior designer Pacific Palisades services have become one of the most requested upgrades among homeowners looking to transform an ordinary bathroom into a personal retreat. Living near the coast changes how people think about their homes. Ocean air, natural light, and relaxed California living inspire spaces that feel calm, clean, and restorative.

A well-designed bathroom should match that lifestyle. Instead of feeling like a purely functional room, it should feel like a quiet spa where you can recharge after a long day. I once visited a home in the Palisades where the bathroom had been remodeled with warm stone, floating vanities, and soft indirect lighting. The homeowner told me the room had become her favorite place in the house. She started every morning there with coffee and ended every night there with a quiet moment to decompress. That kind of transformation is exactly what a skilled bathroom interior designer Pacific Palisades can create.

Why Bathroom Design Matters More Than Most People Realize

Many homeowners focus heavily on kitchens and living rooms when renovating. Bathrooms often get treated as an afterthought. That approach usually leads to a space that looks fine but doesn’t actually improve daily living. A thoughtfully designed bathroom changes how you start and end every day. Good design improves lighting, storage, comfort, and flow. It also adds serious property value in coastal neighborhoods like Pacific Palisades, where buyers expect premium interiors. One homeowner I spoke with replaced a cramped shower and oversized tub with a spacious walk-in shower and minimalist soaking tub.

The room instantly felt twice as large, even though the footprint never changed. That is the difference between remodeling and intentional design.

Understanding the Pacific Palisades Design Style

Pacific Palisades homes often blend coastal elegance with modern California architecture. Bathroom interiors typically follow that same design language. Clean lines, neutral palettes, and organic materials dominate the space. Natural stone, oak cabinetry, brushed brass fixtures, and soft white tile are common choices. These elements reflect the relaxed yet refined aesthetic people expect in coastal Los Angeles neighborhoods. I once toured a renovated home overlooking Temescal Canyon where the bathroom used floor-to-ceiling limestone tile.

Morning sunlight reflected off the stone walls and created a warm glow throughout the room. It felt less like a bathroom and more like a boutique hotel spa. That atmosphere is what professional designers aim to create.

Designing a Bathroom That Feels Like a Spa

Spa-inspired bathrooms focus on calm, simplicity, and sensory comfort. The goal is to reduce visual clutter and highlight natural materials. Lighting plays a major role in achieving that effect. Soft layered lighting around mirrors, under cabinets, and inside niches creates a relaxing environment. Texture also matters. Stone, wood, and matte finishes add depth without overwhelming the room.

A designer once explained to me that bathrooms should feel “quiet.” That means fewer harsh colors, fewer busy patterns, and more calming surfaces. The result is a room that feels restorative instead of chaotic.

Layout Planning Makes the Biggest Difference

Most people think bathroom design is about tile and fixtures. Layout is actually the most important decision. Poor layouts create awkward circulation and wasted space. Experienced designers rethink how every inch of the room functions. In one renovation I saw, a poorly positioned vanity blocked the natural walking path through the room. The redesign shifted the vanity to another wall and introduced a floating storage cabinet.

Suddenly, the room felt open and effortless to move through. These subtle changes dramatically improve daily usability.

Materials That Elevate a Bathroom Instantly

Premium materials transform a bathroom faster than any other design choice. Quartz countertops provide durability while maintaining a sleek, modern look. Large-format porcelain tile minimizes grout lines and creates a cleaner aesthetic. Natural stone adds warmth and authenticity.

Many homeowners in Pacific Palisades are now incorporating textured plaster walls and microcement finishes. These materials create a seamless spa-like appearance. I once visited a bathroom with a continuous stone slab behind the vanity and mirror. The design eliminated visual breaks and created a striking focal point. That single design decision elevated the entire space.

Storage Solutions That Keep the Space Calm

Clutter is the enemy of spa-like design. Smart storage keeps daily essentials hidden while maintaining accessibility. Floating vanities with deep drawers are a popular solution. Built-in niches inside showers eliminate bulky shelves and bottles on the floor. Tall linen cabinets provide storage without crowding the room.

I once worked with a homeowner who struggled with countertop clutter. The redesign added hidden outlets inside drawers so hair tools could be stored while still plugged in. That small adjustment made the bathroom instantly more organized.

Lighting That Changes the Entire Experience

Lighting design is often overlooked during bathroom renovations. Yet lighting affects how every material, surface, and color appears in the room. Natural daylight should always be maximized when possible. Skylights and larger windows create a fresh, airy environment. At night, layered lighting provides flexibility.

Backlit mirrors reduce shadows and improve visibility. Warm LED strips under vanities create a soft, floating effect. I once stepped into a bathroom where hidden lighting illuminated the stone walls from below. The glow made the entire space feel like a luxury spa resort.

Why Professional Design Prevents Expensive Mistakes

Bathroom renovations involve plumbing, waterproofing, electrical work, and structural considerations. Mistakes can become extremely costly once construction begins. Professional designers help homeowners avoid these problems before they happen. They coordinate layouts, materials, and contractors so the project runs smoothly. I once spoke with a homeowner who attempted a DIY bathroom renovation.

Incorrect waterproofing caused moisture damage behind the walls within a year. The entire bathroom had to be rebuilt. That experience convinced him that professional design is worth the investment.

Creating a Bathroom That Reflects Your Lifestyle

Every homeowner uses their bathroom differently. Some prioritize long relaxing baths after busy workdays. Others need efficient morning routines with plenty of storage and bright lighting. Designers study how people use the space before creating the final layout. That personalized approach ensures the room works for daily life rather than just looking good in photos.

One family redesigned their bathroom to include a built-in bench in the shower and dual vanities for busy mornings. The room became more functional without sacrificing style.

Turning an Everyday Bathroom Into a Personal Retreat

A thoughtfully planned bathroom can completely change how a home feels. Instead of rushing through daily routines, the space becomes a place to slow down and recharge. In coastal communities like Pacific Palisades, that kind of peaceful living environment is especially valuable. From layout planning to lighting design, every detail contributes to the final experience. When all those elements come together, the bathroom stops being just another room in the house. It becomes a private sanctuary designed for comfort, relaxation, and everyday luxury.

Note: This is a collaborative post 

Home & Interiors

How To Stop Your Kitchen Renovation From Going Over Budget

Kitchen renovations are pretty well-known for going massively over budget. Even something like a simple upgrade can turn into a mess of unexpected costs, chaos and delays. The truth is, without a clear plan, it’s super easy to get carried away and end up spending much more than you anticipated. If you’re planning a kitchen renovation, knowing where things start to go wrong is the first step to preventing yourself from going over budget.

Plan Beforehand & Settle On A Design

kitchen

Pic Credit: Unsplash

As soon as you’re set on getting your kitchen renovated, sit down and decide what you want your kitchen to look like. Have an end goal in mind and stick to that throughout the whole process so you and everyone involved know the vision. If you don’t create a plan beforehand, you can end up spending more money on last-minute changes. Kitchens end up costing way more when you’re changing your mind halfway through the renovation. Book a kitchen planning session with an expert and work on a design prior to work getting started. Don’t go through with building the kitchen unless you’re 100% satisfied with the design, budget and timescale.

Prioritise What You Actually Want 

You want your kitchen to look the best it possibly can, so you might want to splurge on this and that. The problem with that is that budgets tend to start slipping. You should instead aim to prioritise what you should spend more on and where you can actually save money. Things like cabinets and/or worktops get a lot of use and make up the majority of your kitchen, so you want to spend a bit more getting ones that you like the look of, but also perform as you need them to. 

Things you can cut some costs on include fixtures and fittings, splashbacks and even simple decorative bits and bobs don’t need to cost a fortune to look good. If you want a high-end finish, you don’t actually have to spend high-end prices on everything. It can still look good even when working to a stricter budget.

Think About Jobs You Can DIY

Doing a few bits of DIY around the kitchen can really make such a big difference to your budget. Obviously not everything can be done, and things like electrics and plumbing should really be left to the professionals, otherwise you might end up spending more fixing the mess you’ve created.  Have a go at ripping out the old cabinets; you want to get rid of them, so you’re not risking any damage by taking them apart. You can also just get the kitchen fitted and do all the painting and finish yourself, which can really help stay within budget. Just do whatever jobs you can as long as they’re safe to do so.

Ultimately, whether you stick to your budget or not comes down to the decisions you make during the renovation. It’s pretty easy to get carried away with designs and upgrades and not think about the bigger picture. Plan ahead, set limits and try to do a few bits yourself here and there and your kitchen will turn out exactly how you planned without a nightmare price tag.

Note: This is a collaborative post

Home & Interiors

Why You Need Professional Tilers When Renovating Your Bathroom

designer bathroom

Pic Credit: Unsplash

Home improvement projects that yield the biggest returns include updating a bathroom. A luxurious bathroom can add a lot of value to a property while giving you a space of comfort and relaxation. Unfortunately, when it comes to tiling, many see it as a manageable DIY task that saves you some money upfront, but in the long run, hiring professional tilers could elevate your renovation and save you a lot of frustration.

Expertise Makes a Difference

Professional tilers have years of experience and advanced training that allow them to achieve amazing results. Tiling requires knowledge in measuring, cutting, and strategically placing tiles and not simply sticking them down onto the walls and floors. Precision is important when it comes to corners or around fixtures such as sinks, showers, and bathtubs. Any mistakes in the layout or tile placement could lead to uneven surfaces, wasted materials, or an unappealing look. These noob errors are all that a professional tiler is trained in swiftly correcting.

Access to the Right Tools

Hiring professional tilers has many advantages over DIY projects when it comes to access to the right tools and materials for the task at hand. Tiling often requires specialist equipment such as tile saws, leveling systems, grout floats, and spacers that an amateur might lack access to. These professionals not only possess these items but are also experienced with using them right to achieve an outstanding finish compared to amateur attempts, which would result in additional delays and increased costs for their attempts.

Time Efficiency

Renovating a bathroom can be a disruptive process to your everyday life, especially for smaller households with limited bathroom facilities. Professional tilers work quickly within set timelines to help restore normalcy sooner than if left to amateurs alone. Their ability to quickly identify issues and plan the project from its inception makes sure that the experience has minimal pain points and inconvenience.

Cost Savings in the Long Run

While professional tilers come at an upfront cost, hiring them can save you money in the long run. Mistakes made by untrained DIYers may result in cracked tiles, improper waterproofing, mould growth, or water damage issues, which cost even more to fix later. Professional tilers understand the significance of adhering to industry standards when waterproofing to protect the investments and guaranteeing durable outcomes for their clientele.

Design Advice and Customisation

Professional tilers aren’t simply tradespeople but also creative problem solvers with an eye for detail who can elevate any bathroom’s design. Their experience extends far beyond installing tiles. They can advise on patterns, materials, and layouts specifically for any space imaginable. From intricate mosaic designs and herringbone patterns to bold feature walls, professional tilers have the knowledge needed to execute all your ideas flawlessly. Choosing suitable tile types to make small bathrooms appear more spacious is just one of the many services they provide throughout your renovation journey.

Conclusion

Bathrooms must meet functional and aesthetic requirements, with tiling being central to achieving this balance. Hiring professional tilers ensures stunning and long-term finishes, eliminating stress caused by amateur errors. Professional tilers help turn your vision into reality with finesse.

Note: This is a collaborative post